
Technical
General Tolerances in Sheet Metal: ISO 2768 Classes (m, f, c, v)
Pamtek Metal · Published: · 5 min read
Not every dimension on a drawing carries its own tolerance. For untoleranced dimensions the title block states a general tolerance class; in sheet metal the most common reference is ISO 2768. This article summarises the classes and example ranges; which class you choose depends on the part’s function and manufacturing method.
What is ISO 2768?
- ISO 2768-1 defines four classes for untoleranced linear and angular dimensions: f (fine), m (medium), c (coarse), v (very coarse).
- ISO 2768-2 defines three classes for untoleranced geometrical tolerances (flatness, perpendicularity, symmetry, run-out): H, K, L.
“ISO 2768-mK” in the title block means: medium for linear/angular dimensions, class K for geometrical features.
ISO 2768-1 linear dimensions — example ranges
Permissible deviations from the standard’s table (± mm):
| Nominal size range (mm) | f | m | c | v |
|---|---|---|---|---|
| 0.5 – 3 | ±0.05 | ±0.1 | ±0.2 | — |
| > 3 – 6 | ±0.05 | ±0.1 | ±0.3 | ±0.5 |
| > 6 – 30 | ±0.1 | ±0.2 | ±0.5 | ±1.0 |
| > 30 – 120 | ±0.15 | ±0.3 | ±0.8 | ±1.5 |
| > 120 – 400 | ±0.2 | ±0.5 | ±1.2 | ±2.5 |
| > 400 – 1000 | ±0.3 | ±0.8 | ±2.0 | ±4.0 |
| > 1000 – 2000 | ±0.5 | ±1.2 | ±3.0 | ±6.0 |
| > 2000 – 4000 | — | ±2.0 | ±4.0 | ±8.0 |
Separate tables exist for broken edges (chamfers and radii) and for angular dimensions; angular deviations are given per length of the shorter leg, e.g. ±1° for classes f/m up to 10 mm and ±0°30′ for 10–50 mm.
ISO 2768-2 geometrical tolerances (H, K, L)
Classes H (tightest), K and L (widest) apply to straightness/flatness, perpendicularity, symmetry and run-out, read from the table by feature length. For bent sheet parts this class sets the expectation for squareness and flatness after bending.
Which class for sheet metal?
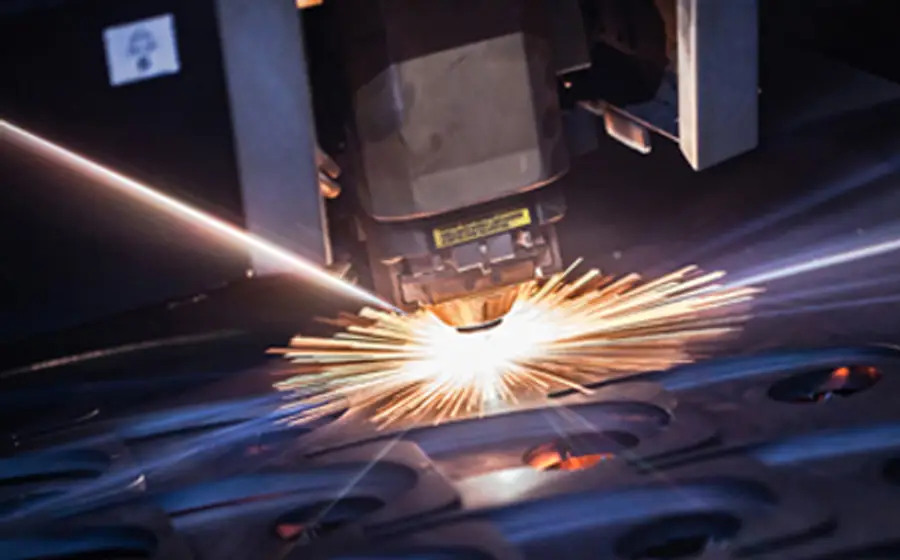
- Laser-cut contours: cut quality itself is classified by ISO 9013 (perpendicularity and roughness of the cut face). For contour dimensions, ISO 2768-m balances function and cost on most sheet parts; class f should be reserved for functional features (bearing seats, fitted holes).
- Press brake bends: bend dimensions depend on thickness, springback and tooling, so m or c is common; individual tolerances on critical dimensions are more economical than a blanket class f.
- Welded assemblies: use EN ISO 13920, the general tolerance standard for welded constructions; ISO 2768 is not intended for welded dimensions.
Preparing the drawing
- State the general tolerance class in the title block (e.g. ISO 2768-mK).
- Give individual tolerances to functional dimensions; leave the rest to the general class.
- Mark bend dimensions clearly as inside or outside dimensions.
- Add an ISO 9013 class if cut-face quality matters.
The tolerances Pamtek Metal can achieve on its own machines are confirmed per material and part at quotation; this article only reports the general content of the standard.
Sources
- ISO 2768-1:1989 — General tolerances — Part 1: Tolerances for linear and angular dimensions without individual tolerance indications
- ISO 2768-2:1989 — General tolerances — Part 2: Geometrical tolerances for features without individual tolerance indications
- ISO 9013:2017 — Thermal cutting — Classification of thermal cuts
Send your drawing, get a quote as soon as possible
Upload your DXF, DWG, STEP, STP or PDF via the quote form or send it directly by e-mail.